

Listed By: Chakira Oliver, Coldwell Banker Realty - Contact: kscrealestate24@gmail.com
8505 Whitehawk Hill Road Waxhaw, NC 28173
Active (62 Days)
$650,000 (USD)
Description
MLS #:
4405657
4405657
Lot Size
10,019 SQFT
10,019 SQFT
Type
Single-Family Home
Single-Family Home
Year Built
2008
2008
County
Union County
Union County
Listed By
Chakira Oliver, Coldwell Banker Realty, Contact: kscrealestate24@gmail.com
Source
CANOPY MLS - IDX as distributed by MLS Grid
Last checked Nov 9 2026 at 5:33 PM GMT+0000
CANOPY MLS - IDX as distributed by MLS Grid
Last checked Nov 9 2026 at 5:33 PM GMT+0000
Bathroom Details
- Full Bathrooms: 3
- Half Bathroom: 1
Interior Features
- Attic Stairs Pulldown
Subdivision
- Cureton
Property Features
- Fireplace: Gas Log
- Foundation: Slab
Heating and Cooling
- Forced Air
- Central Air
Homeowners Association Information
- Dues: $88/Monthly
Flooring
- Carpet
- Tile
- Other - See Remarks
Exterior Features
- Roof: Architectural Shingle
Utility Information
- Utilities: Cable Available, Natural Gas
- Sewer: Public Sewer
School Information
- Elementary School: Kensington
- Middle School: Cuthbertson
- High School: Cuthbertson
Parking
- Attached Garage
- Driveway
Living Area
- 2,890 sqft
Listing Price History
Date
Event
Price
% Change
$ (+/-)
Nov 06, 2026
Price Changed
$650,000
4%
$25,000
Sep 01, 2026
Price Changed
$625,000
-4%
-$24,000
Aug 07, 2026
Listed
$649,000
-
-
Additional Information: Fort Mill | kscrealestate24@gmail.com
Location
Disclaimer: Listings courtesy of Canopy MLS as distributed by MLS GRID. Some IDX listings have been excluded from this website.
Based on information submitted to the MLS GRID as of 11/9/2026 17:33. All data is obtained from various sources and may not have been verified by broker or MLS GRID. Supplied Open House Information is subject to change without notice. All information should be independently reviewed and verified for accuracy. Properties may or may not be listed by the office/agent presenting the information.

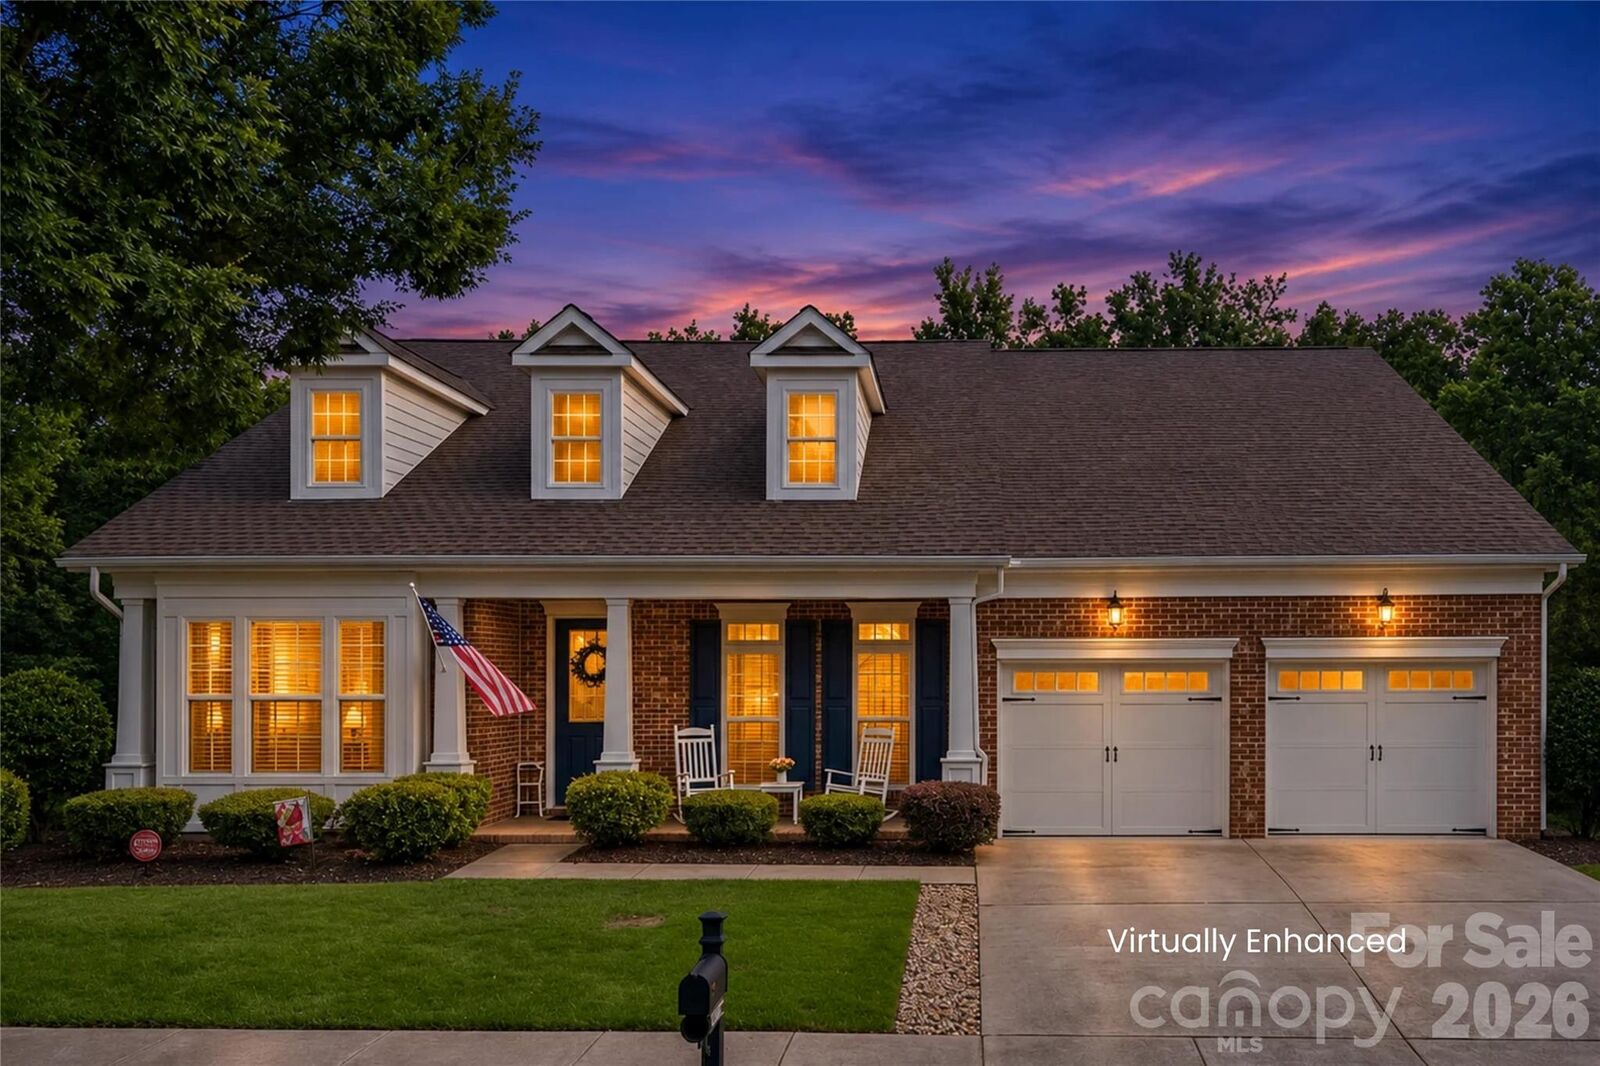
The updates are finished, so there is nothing to tackle on day one. The entire home has just been painted, and the kitchen now features brand-new appliances. The roof was replaced in 2026, the HVAC system is only three years old, and the water heater has been recently updated.
The layout offers approximately 2,890 square feet with the primary suite on the main level, complete with a bay window, tray ceiling, walk-in closet, and jetted whirlpool tub. Also on the main level are a study, a dining room with tray ceiling, and a breakfast bay that opens to the great room with gas fireplace and surround sound. Upstairs, a bedroom with its own full bath works well as a guest suite, home office, or media room.
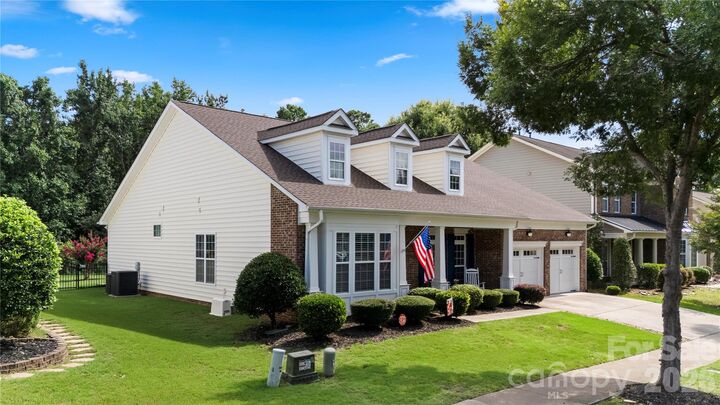
Outside, enjoy a fenced yard, patio with awning, in-ground irrigation, and an attached two-car garage. Additional features include oak tread stairs, recessed lighting, a whole-home water softener, and a garage side service door.
Cureton offers a community pool, clubhouse, fitness center, playground, walking trails, and sidewalks, with easy access to downtown Waxhaw and South Charlotte shopping and dining. Assigned schools are Kensington Elementary, Cuthbertson Middle, and Cuthbertson High.
Contact the listing agent for details on the seller concession.