

Listed By: Lisa Harris, Coldwell Banker Realty - Contact: lisa.harris1@cbrealty.com
1052 Delridge Street 985 Waxhaw, NC 28173
Active (74 Days)
$514,900 (USD)
Description
MLS #:
4415172
4415172
Lot Size
8,146 SQFT
8,146 SQFT
Type
Single-Family Home
Single-Family Home
Year Built
2017
2017
County
Union County
Union County
Listed By
Lisa Harris, Coldwell Banker Realty, Contact: lisa.harris1@cbrealty.com
Source
CANOPY MLS - IDX as distributed by MLS Grid
Last checked Nov 9 2026 at 4:47 PM GMT+0000
CANOPY MLS - IDX as distributed by MLS Grid
Last checked Nov 9 2026 at 4:47 PM GMT+0000
Bathroom Details
- Full Bathrooms: 2
- Half Bathroom: 1
Subdivision
- Millbridge
Property Features
- Fireplace: Gas
- Foundation: Slab
Heating and Cooling
- Natural Gas
- Forced Air
- Central Air
Homeowners Association Information
- Dues: $609/Semi-Annually
Utility Information
- Sewer: County Sewer
School Information
- Elementary School: Kensington
- Middle School: Cuthbertson
- High School: Cuthbertson
Parking
- Garage Door Opener
- Driveway
- Garage Faces Rear
- Detached Garage
Living Area
- 2,311 sqft
Additional Information: Ballantyne | lisa.harris1@cbrealty.com
Location
Disclaimer: Listings courtesy of Canopy MLS as distributed by MLS GRID. Some IDX listings have been excluded from this website.
Based on information submitted to the MLS GRID as of 11/9/2026 16:47. All data is obtained from various sources and may not have been verified by broker or MLS GRID. Supplied Open House Information is subject to change without notice. All information should be independently reviewed and verified for accuracy. Properties may or may not be listed by the office/agent presenting the information.

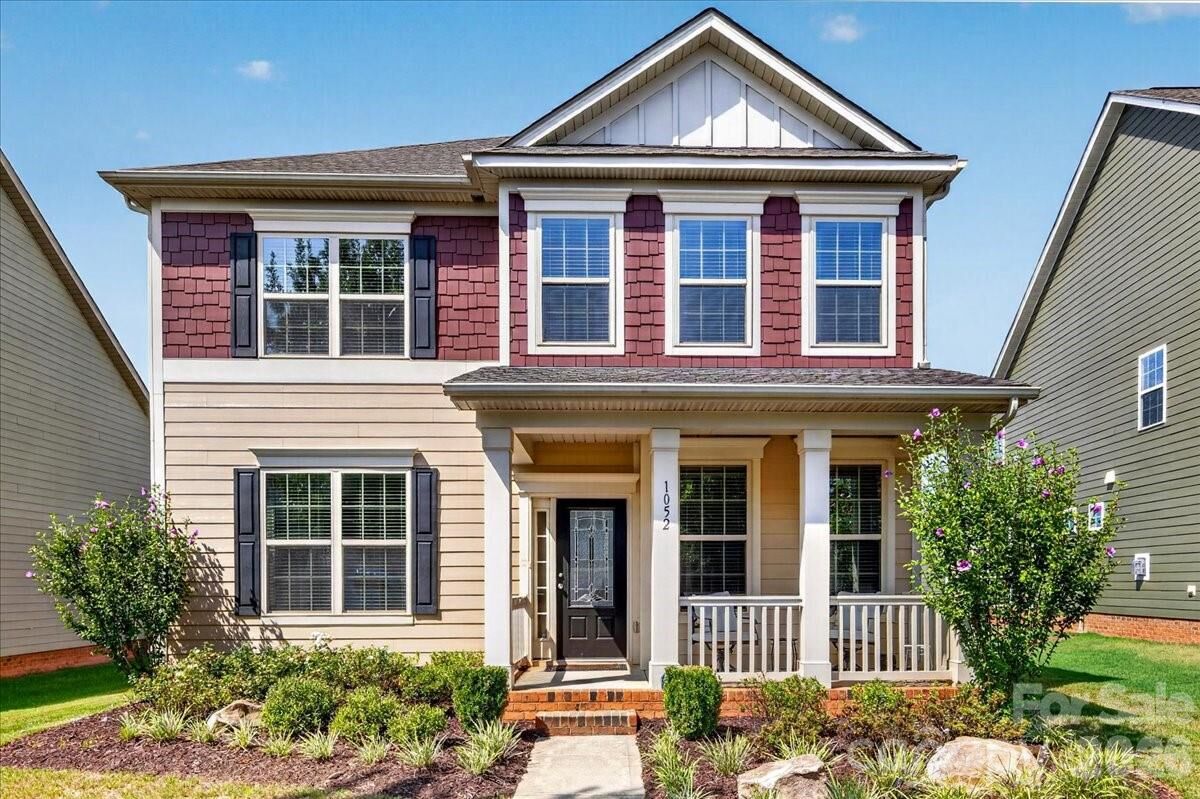
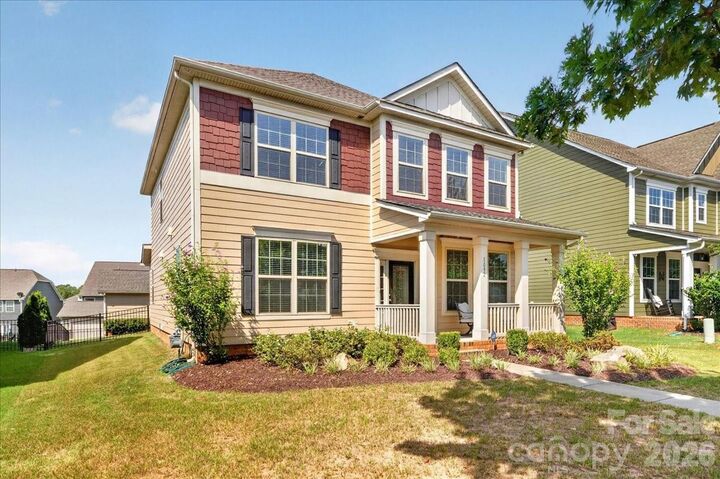
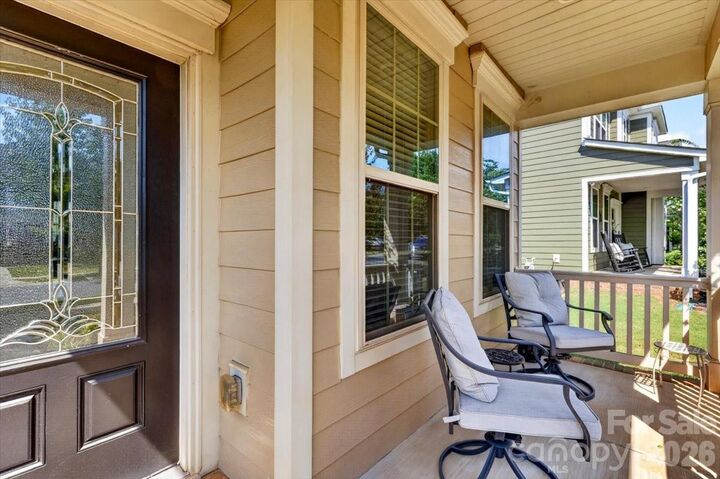
A welcoming covered front porch sets the tone, while the inviting interior features hardwood floors throughout the main level and a dedicated downstairs office, perfect for working from home or creating a quiet retreat. The spacious kitchen, complete with a center island and convenient butler's pantry, offers a wonderful setting for everyday living and entertaining. Upstairs, you'll find generously sized bedrooms, including one thoughtfully customized as a spacious walk-in closet with the flexibility to convert back to bedroom use. Step outside to enjoy the backyard, offering space for outdoor gatherings, relaxation, and recreation. A detached two-car garage provides additional storage and parking, while the refrigerator and washer/dryer convey for added convenience.
Located in the sought-after MillBridge community, with convenient access to shopping, dining, and everyday essentials. Come experience all this home has to offer!