

Listed By: Mark Gibson, Coldwell Banker Realty - Contact: gibsonmark01@gmail.com
127 Lantern Acres Drive Mooresville, NC 28115
Active (1 Days)
$480,000 (USD)
Description
MLS #:
4427663
4427663
Lot Size
6,752 SQFT
6,752 SQFT
Type
Single-Family Home
Single-Family Home
Year Built
2018
2018
County
Iredell County
Iredell County
Listed By
Mark Gibson, Coldwell Banker Realty, Contact: gibsonmark01@gmail.com
Source
CANOPY MLS - IDX
Last checked Sep 24 2026 at 9:46 PM GMT+0000
CANOPY MLS - IDX
Last checked Sep 24 2026 at 9:46 PM GMT+0000
Bathroom Details
- Full Bathrooms: 3
Interior Features
- Pantry
- Walk-In Closet(s)
- Open Floorplan
- Kitchen Island
- Attic Stairs Pulldown
Subdivision
- Briargate
Lot Information
- Level
Property Features
- Fireplace: Living Room
- Fireplace: Gas
- Foundation: Slab
Heating and Cooling
- Natural Gas
- Floor Furnace
- Central Air
Homeowners Association Information
- Dues: $50/Monthly
Flooring
- Carpet
- Vinyl
- Tile
Exterior Features
- Roof: Architectural Shingle
Utility Information
- Utilities: Cable Available, Electricity Connected
- Sewer: Public Sewer
School Information
- Elementary School: South
- Middle School: Mooresville
- High School: Mooresville
Parking
- Attached Garage
- Garage Door Opener
- Driveway
- Garage Faces Front
Living Area
- 2,488 sqft
Additional Information: Huntersville/Lake Norman | gibsonmark01@gmail.com
Location
Disclaimer: Square footage is based on information available to agent, including County records. Information has not been verified by agent and should be verified by buyer.
Based on information submitted to the MLS GRID as of 9/24/2026 21:46. All data is obtained from various sources and may not have been verified by broker or MLS GRID. Supplied Open House Information is subject to change without notice. All information should be independently reviewed and verified for accuracy. Properties may or may not be listed by the office/agent presenting the information.

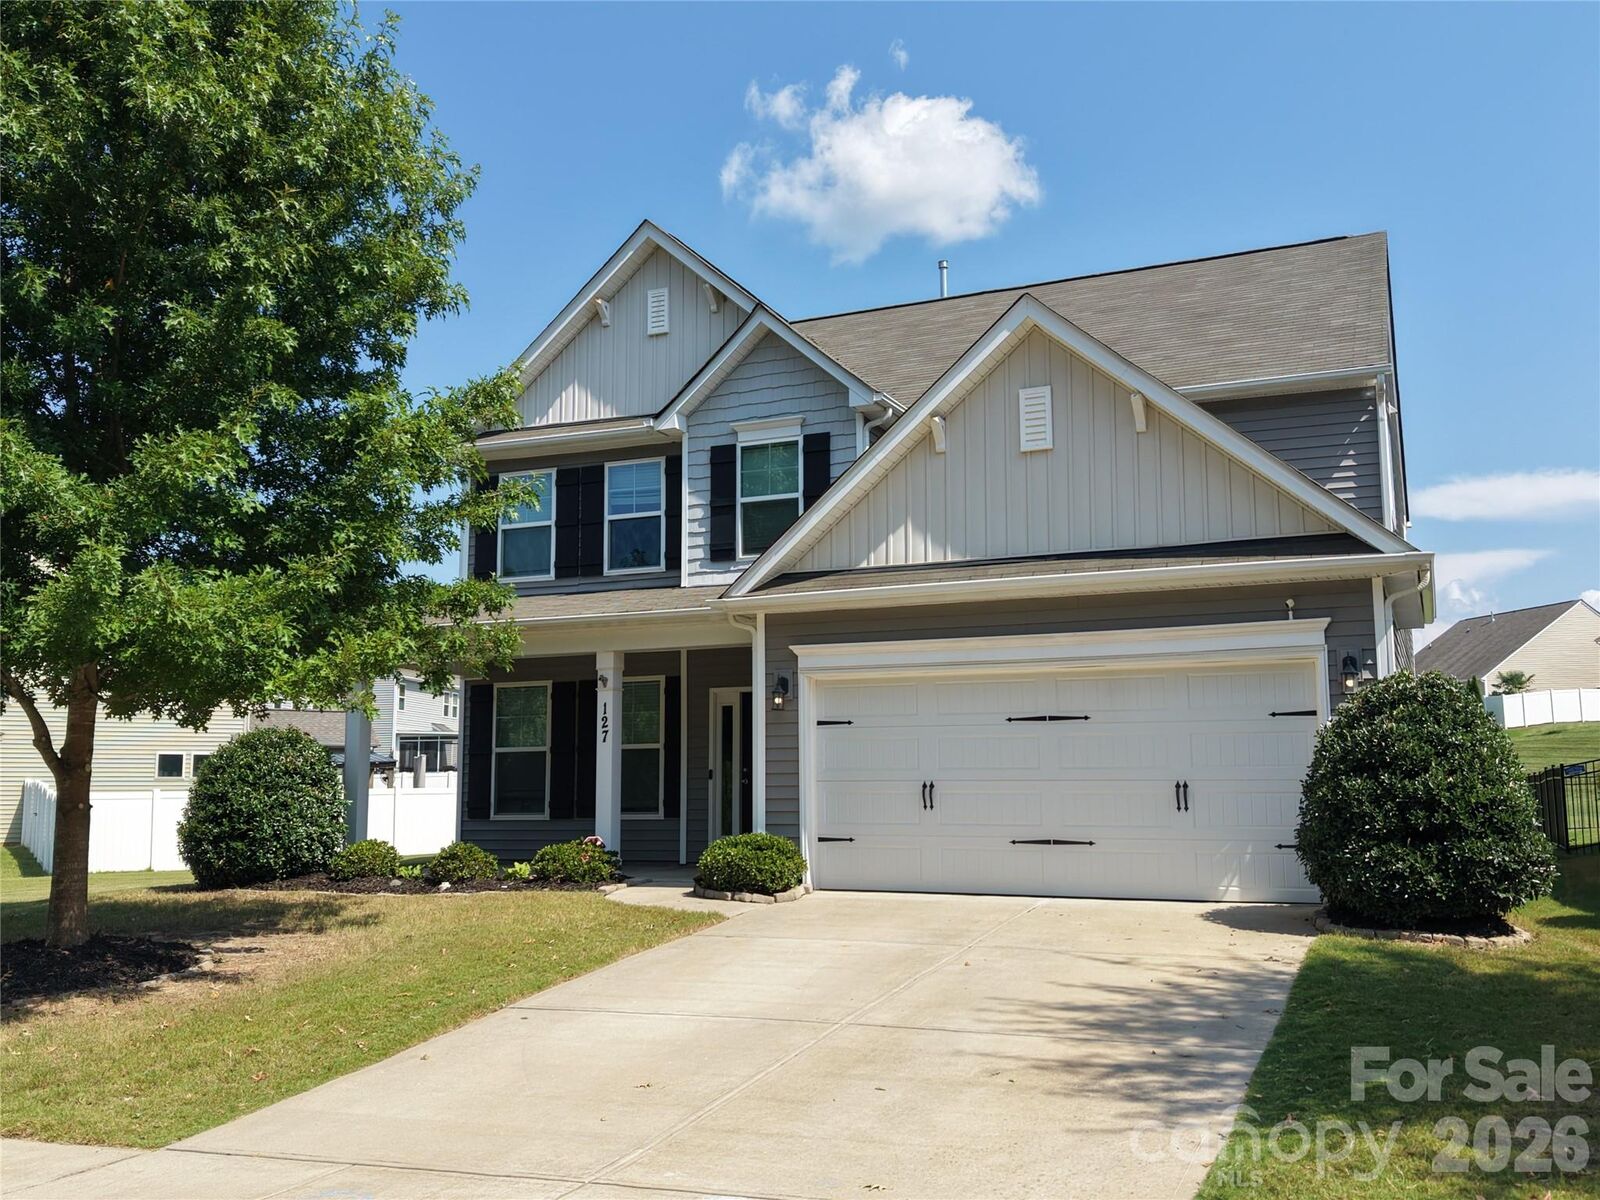
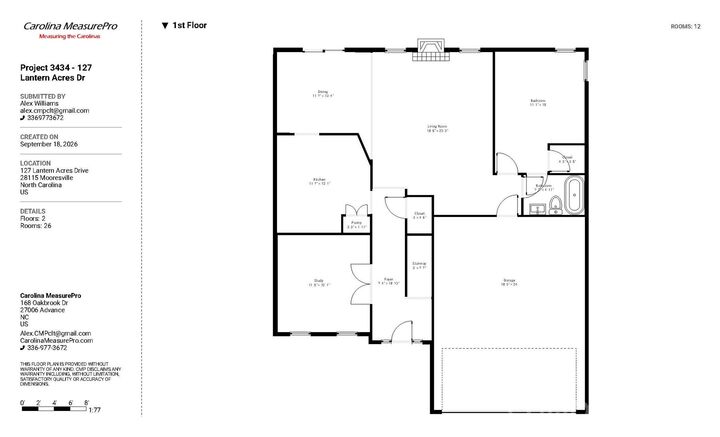
The main level offers real flexibility, with a dedicated office and a guest bedroom. Upstairs, a large open loft provides a second living space, along with three additional bedrooms and a convenient upstairs laundry room. New carpet covers the stairs, the loft, and all of the bedrooms.
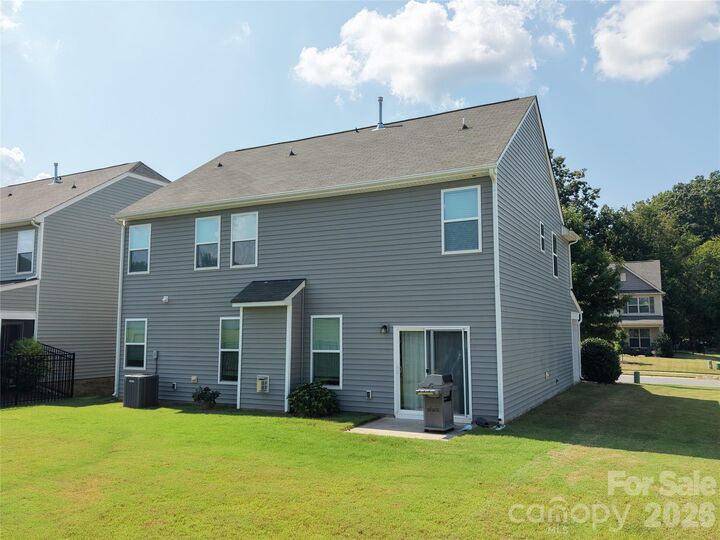
The primary suite is a true retreat, with Eastwoods luxury bath package and soundproof insulation in the interior walls for added privacy and quiet. The finished garage features an epoxy floor, giving you a clean, polished space for parking and storage. Natural gas, sewer, and water are all in place, and adding a pool would be very easy.
Located in the Mooresville Graded School District and close to many of Mooresville's charter school options, including Pine Lake Prep, this home is also conveniently positioned between downtown Mooresville and downtown Davidson.